1

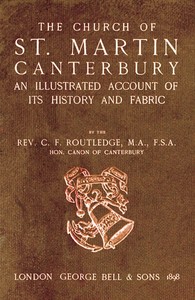
Bell's Cathedrals: The Church of St. Martin, Canterbury An Illustrated Account of its History and Fabric — Themes and Context
(0 User reviews)
873
Project Gutenberg
2013
Not confirmed
St. Martin's Church (Canterbury, England)
Readers of public-domain and historical texts
Project Gutenberg digital edition
en
Edition facts
Words
34,737
Reading time
152 min
Text sections
5
This digital edition of Bell's Cathedrals: The Church of St. Martin, Canterbury An Illustrated Account of its History and Fabric — Themes and Context is described by source-level measurements including 34,737 words, 2 hr 32 min estimated reading time, and 5 detected text sections.
The text analysis averages about 23.7 words per sentence, while the detected sections provide another way to judge how the source is divided.
Project Gutenberg metadata also associates the work with “St. Martin's Church (Canterbury, England),” connecting these edition facts with the source record’s subject description.
Source:
Project Gutenberg record #43517
An architectural and historical study of St. Martin's Church, Canterbury, based on late-19th-century excavations. The author examines the building's fabric, from Roman brickwork to Saxon and Norman additions, while weighing competing theories about its origins and use. The text balances detailed description with cautious interpretation of archaeological evidence.
Read the complete public-domain text at its original source.
Read on Project GutenbergThe preface sets a clear agenda: recent excavations have made it necessary to re-write the structural description and reconsider the foundation date. Routledge, a canon of Canterbury, addresses a reader who wants history in guide-books. The opening chapter immediately establishes St. Martin's as both the cradle of English Christianity and a witness to Roman-era Christianity. The author's method is to present a plain summary of discoveries and elucidate them from history, but the excerpts show he also engages with unresolved debates—such as the function of a puzzling panel or the possibility of a western apse.
Roman and Saxon Layers in the Fabric
The book's central argument is that St. Martin's contains physical evidence of multiple periods. The author points to specific details: a doorway with jambs of Roman bricks and a lintel of green sandstone, a blocked Early English porch with inserted window fragments, and a splayed opening at the south-east corner of the nave that some antiquaries thought was Roman. Routledge is careful to note when a feature is a later insertion, as with the plaster on the splays that was considered probably Roman but is clearly not original. He also describes a Norman piscina whose back was made of coarse thin plaster, not stone, and may have been altered in the Early English period to serve as a hagioscope. These observations ground the narrative in tangible remains.
Doorways as Evidence of Change
Routledge devotes considerable attention to the church's six doorways, noting that they were not all used at the same time. He remarks wryly that architects of one age seemed to take pleasure in blocking and replacing doorways of preceding ages. The south-west corner has an Early English porch now closed with chalk blocks, which may have replaced a Saxon south door. On the north side, a porch was taken down within living memory. The author also describes two square-headed openings on the south side of the chancel: one at the south-east corner of the nave, 6 ft high with a lintel of Roman brick, its use unknown; another at the south-west of the chancel, partially blocked by a stone sarcophagus, with a possible low-side window that may have been a lepers' window. These details show how the building's circulation changed over centuries.
Unresolved Theories and Cautious Inference
Routledge presents several competing theories without settling them. The panel behind the Norman piscina was once suggested as a niche for a churchyard-light to guide night-time funeral processions, but he dismisses this as entirely fanciful. The south-eastern doorway was thought to be an entrance to a western apse similar to that at Silchester, but that theory is now generally abandoned—though he adds that it might be revived with further excavations beneath the tower. This willingness to leave questions open is a strength of the book. The author does not claim certainty where evidence is lacking, and he reports the opinions of the British Archaeological Society without treating them as definitive. The reader is invited to follow the reasoning rather than accept a final verdict.
The Role of Illustrations and Plans
The book includes a plan of the church, a plan of Roman Canterbury, photographs, and engravings. The frontispiece shows the south side, and there is a view of the east end with the cathedral in the distance. Routledge refers to these illustrations directly, as when he discusses a section of foundation under a panel or Stukely's engraving. The list of illustrations indicates that many features described in the text—such as the font, the west wall of the nave, the Norman piscina, and the chrismatory—are depicted. For a reader following the architectural argument, these images are essential. The author assumes the reader can consult them, and he does not always describe every detail verbally, making the illustrations a necessary complement to the text.
Routledge's account is best read with the plan and illustrations at hand, as his descriptions often assume visual familiarity. The book is not a simple guide but a working document of archaeological reasoning, full of tentative conclusions and acknowledged gaps. Readers interested in how Victorian antiquaries interpreted standing buildings will find here a careful, self-aware example of the genre.
That grey afternoon, tracing St. Martin’s Roman tiles under rain-smeared windows, I found myself less concerned with its Saxon bones than with the faint ochre washes ghosting the old plaster. The fabric’s quiet persistence nudged me toward something softer, less certain—and I later picked up Colour as a Means of Art Being an Adaption of the Experience of Professors to the Practice of Amateurs — Background and Themes, as if chasing that same subtle hue through different ruins.
There are no reviews for this eBook.
There are no comments for this eBook.
Reader reflection
Take a moment to reflect on this book
Create a short personal record of your experience with this book.
Your progress
0
/
10
2
Did this book hold your interest?
3
Would you recommend this book to another reader?
4
How easy was the book to follow?
5
Would a second reading be valuable?
6
What was the strongest part of the book?
7
Did it raise ideas you would like to talk about?
8
Did anything about the book feel genuinely new?
9
What is the main idea you are taking away?
10