1

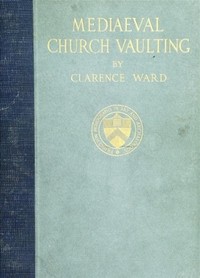
Mediaeval Church Vaulting — Story, Setting & Ideas
(0 User reviews)
970
Project Gutenberg
2016
Not confirmed
Church architecture; Architecture, Medieval; Vaults (Architecture)
Readers of public-domain and historical texts
Project Gutenberg digital edition
en
Edition facts
Words
61,502
Reading time
268 min
Text sections
18
The catalog record for Mediaeval Church Vaulting — Story, Setting & Ideas provides practical reading context through 61,502 words, 4 hr 28 min estimated reading time, and 18 detected text sections.
The text analysis averages about 18.6 words per sentence, while the detected sections provide another way to judge how the source is divided.
Project Gutenberg metadata also associates the work with “Church architecture,” connecting these edition facts with the source record’s subject description.
Source:
Project Gutenberg record #50873
Clarence Ward's 1915 monograph systematically classifies medieval vaulting forms, emphasizing the structural logic linking ribs, domes, and lighting. Drawing on European monuments and prior scholarship, the book traces the evolution from Romanesque to Gothic vaults, with particular attention to the interplay between vault geometry and window placement.
Read the complete public-domain text at its original source.
Read on Project GutenbergClarence Ward opens his 1915 study by asserting that medieval architecture's strongest appeal lies in its structural character, where decoration is made structural and structure itself furnishes decoration. He positions vaulting as the central problem of construction, on which the shape of piers, buttresses, windows, and mouldings depend. The book systematically classifies vaulting forms, drawing on authorities and direct study of monuments, with special emphasis on the connection between vaulting and lighting—a theme that recurs throughout the excerpts.
Structural Logic and the Primacy of Vaulting
Ward argues that only in the Middle Ages was structure truly allowed to furnish its own decoration. He contrasts this with Greek architecture's reflection of wooden building, Roman reliance on revetment, and Renaissance following of that lead. The vaulting system, he insists, determines a host of features: piers, buttresses, windows, arches, and decorative details. This structural logic underpins the entire classification. The book's method is to trace how builders from the eleventh to sixteenth centuries substituted masonry vaults for wooden roofs to resist fires, a practical problem that drove innovation.
Ribbed Domes and Lobed Forms
Ward examines ribbed domes used over crossings and circular churches, citing examples like Saint Sepulchre at Cambridge and the Templar's Chapel at Laon. He describes a lobed dome at Zamora Cathedral (consecrated 1144) with sixteen ribs, where masonry between ribs curves outward, allowing construction with little centering. The lobes, he notes, do not decrease thrusts but create a beautiful effect, especially when pierced with windows that admit light to the church's heart. He contrasts spherical pendentives in Spain with squinches common in France.
The Double Chevet or 'Gothic Dome'
Ward introduces what he calls a 'Gothic dome'—a chevet vault extended to cover circular or octagonal plans. At Saint Nicolas in Blois, an eight-ribbed vault has masonry courses nearly at right angles to the impost line, making wall arches nearly as high as the central keystone. Each window cell resembles one-quarter of a four-part cross-ribbed vault. This form persisted into the Renaissance, appearing in the Pazzi Chapel at Florence (circa 1420) without wall ribs. Ward also notes polygonal examples, such as the octagonal lantern at Worms Cathedral with eight domical cells.
Lighting and Vault Geometry
Throughout the excerpts, Ward repeatedly ties vault form to the clerestory and window placement. Six-part and five-part vaults likely derived their shape from the clerestory; vaults of nave, apse, and ambulatory are closely related to window positions beneath them. This connection is not merely aesthetic but structural: the vault's geometry determines where windows can be placed and how light enters. Ward's analysis of Spanish lanterns, with windows in twelve of sixteen bays, emphasizes how vault design can channel light to the crossing—'the very heart of the church where its presence is most needed.'
Classification and the 'School of the Loire'
In discussing Romanesque vaulting, Ward proposes a 'School of the Loire' as an addition to recognized schools. This classification reflects his systematic approach: grouping monuments by structural and regional characteristics. The book's method is to classify and discuss in a systematic manner what has been gathered from authorities and from study of the monuments themselves. The excerpts show Ward moving from general principles to specific examples, always grounding his observations in visible features like rib patterns, dome lobes, and pendentive forms.
Ward's monograph rewards readers who attend to his diagrams and plate references, as the text frequently directs attention to illustrations (e.g., Fig. 55, 56, 57, 58). The book assumes familiarity with architectural terminology and European geography, but its core argument—that vaulting is the key to understanding medieval structural design—is consistently developed. Readers may find it useful to trace the evolution of rib forms and dome types across the chapters, noting how Ward ties each variation to practical problems of construction and lighting.
Holding this vaulting survey, I remembered huddling in a chilly stone church, craning my neck at ribs fanning like palms. That quiet awe returned last autumn while rereading Japanese Colour-Prints and Their Designers — Text and Context; both books trace how structure becomes ornament, how light finds its path through deliberate gaps. There is something tender in that shared patience.
There are no reviews for this eBook.
There are no comments for this eBook.
Reader reflection
How will you remember this book?
Save your reaction, strongest insight, and memorable passage.
Your progress
0
/
10
2
Was reading this book enjoyable?
3
Is this a title you would suggest to others?
4
How easy was the book to follow?
5
Was the book what you thought it would be?
6
Was the book moving at the right speed?
7
How personally connected did you feel to the book?
8
Did the book offer a fresh perspective?
9
What did this book teach you most?
10