1

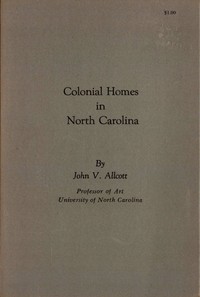
Colonial Homes in North Carolina — Themes and Context
(0 User reviews)
655
Project Gutenberg
2016
Not confirmed
Architecture, Colonial; Architecture, Domestic -- North Carolina; Historic buildings -- North Carolina
Readers of public-domain and historical texts
Project Gutenberg digital edition
en
Edition facts
Words
21,762
Reading time
95 min
Text sections
4
The source record for Colonial Homes in North Carolina — Themes and Context measures this digital text at 21,762 words, 1 hr 35 min estimated reading time, and 4 detected text sections.
The text analysis averages about 19.6 words per sentence, while the detected sections provide another way to judge how the source is divided.
Project Gutenberg metadata also associates the work with “Architecture, Colonial,” connecting these edition facts with the source record’s subject description.
Source:
Project Gutenberg record #52239
John V. Allcott's architectural study examines colonial North Carolina homes through construction methods, roof types, and floor plans, using diagrams and descriptive prose to guide readers in visualizing historical building techniques.
Read the complete public-domain text at its original source.
Read on Project GutenbergJohn V. Allcott, a professor of art at the University of North Carolina, wrote this architectural study as part of the Carolina Charter Tercentenary Commission's efforts to stimulate interest in North Carolina history between 1663 and 1763. The work focuses on the tangible choices made by colonial builders—how they raised walls, shaped roofs, and arranged interior spaces. Allcott's prose is notably instructional, often addressing the reader directly as if guiding a visitor through a house or a set of diagrams. He emphasizes that understanding a building requires moving through it, yet he also demonstrates how floor plans can be "read" as a vivid architectural experience, transforming lines on paper into three-dimensional space.
Roof Types and Their Rationale
Allcott devotes careful attention to roof construction, treating it as both a design problem and a practical decision. He contrasts the gable roof, simpler to build but restrictive in attic space, with the gambrel roof, which offers more headroom and a "rather cheerful and attractive" exterior. The hipped roof, with four sloping planes, he notes, was favored in late colonial and early republican times for its clean cubic form, though earlier builders avoided it because it reduced top-floor living space. Allcott also mentions the tax theory—that story-and-a-half houses may have been taxed less than two-story ones—though he presents this as belief rather than established fact. His diagrams (figures 37 and 38) are integral to the explanation, showing how each roof type affects both interior volume and exterior appearance.
Reading Floor Plans as Experience
In chapter IV, Allcott shifts from exterior appearance to interior organization, arguing that floor plans are not immediately recognizable but must be discovered by moving through a house. He describes the process of "reading" a plan as a vivid architectural experience: entering through a door, sensing the "heroic character of the great fireplace" indicated by heavy lines, and noting windows shown by thin segments. The stairs, he writes, cause lines to "fade away as the level of another floor is approached." This method reverses the typical visitor's experience—instead of starting with the building and abstracting a plan, Allcott starts with the diagram and asks the reader to imagine the three-dimensional space. His language is precise and sensory, treating the plan as a tool for thinking and talking about buildings.
Construction Methods and Materials
Allcott surveys the range of colonial construction: log houses, wooden frames, brick, and stone. He does not merely list types but connects material choices to regional availability and builder skill. The text includes diagrams of wall sections and framing details, though the excerpts focus more on roofs and plans. Allcott's tone is that of a teacher explaining fundamentals—he defines terms like "story-and-a-half" and contrasts the full second story of the Palmer house with the partial upper floors of other dwellings. His observations are grounded in specific examples, such as the use of hipped roofs on smokehouses and well houses at the Palmer property, showing how practical structures echoed the forms of main houses.
The Author's Pedagogical Voice
Throughout the excerpts, Allcott adopts a direct, almost conversational style. He uses first-person plural ("let us look at figure 39") and addresses the reader as a companion on a tour. His explanations are methodical: he describes what a diagram shows, then interprets its significance. For instance, he notes that the gable roof "cramps free movement within the attic" while the gambrel roof "affords more head room." He also speculates on historical motivations, such as the 18th-century fad for gambrel roofs or the tax incentive for story-and-a-half houses, but he frames these as possibilities rather than certainties. This cautious inference, combined with precise architectural description, gives the text an authoritative yet accessible quality suitable for a general audience interested in historical building practices.
Allcott's pamphlet rewards readers who engage with its diagrams and follow his step-by-step method of analysis. Rather than a mere catalog of surviving houses, it is a guide to seeing architecture as a series of deliberate decisions—about materials, roof pitch, room arrangement, and the relationship between interior and exterior. Readers interested in material culture or vernacular building will find a concise primer on how to look at colonial structures with an informed eye.
That rain fell hard against the dormer window while I traced Allcott’s diagrams of beaded siding and saltbox roofs, imagining the hands that shaped them. The book’s quiet focus on craft, on the patient layering of materials, lingered. Later, drying my glasses, I blinked at the yellowed pigment charts in my shelf’s oddity, Pigments, Paint and Painting: A practical book for practical men — Inside the Classic, and felt the same steady pulse—wood turned to color, color turned to memory.
There are no reviews for this eBook.
There are no comments for this eBook.
Reader reflection
Your personal reading reflection
Build a private reading journal entry for this title.
Your progress
0
/
10
2
Was reading this book enjoyable?
3
Is this a title you would suggest to others?
4
How much effort did this book require?
5
Is this a title worth rereading?
6
What did you think about the pace?
7
How distinctive were its ideas or approach?
8
Was the book easy to understand?
9
Which lesson or insight stayed with you?
10